
At The Unbuilt, every visual begins with understanding. As a founder-led studio, we work closely with clients to ensure each image is crafted with clarity, accuracy and intent; from early concept through to final sign-off.
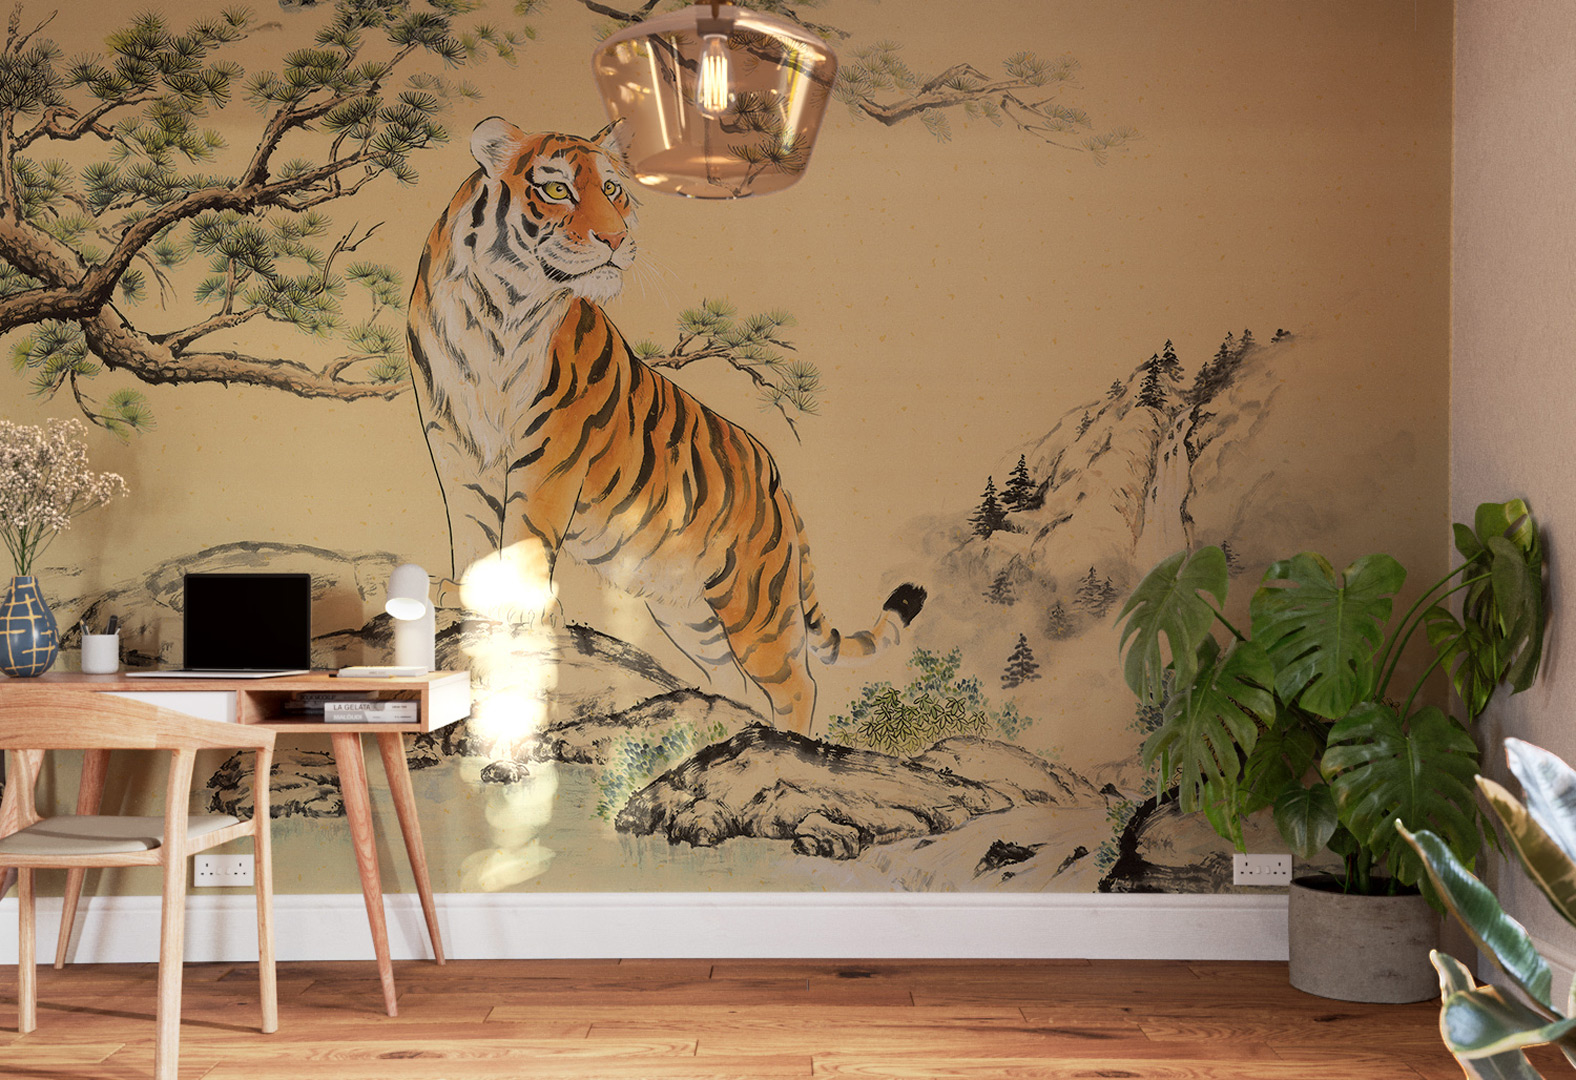
The Unbuilt, founded by Simon Green, creates high-quality CGI and 3D visualisation for architects, developers and interior designers. We help clients showcase unbuilt spaces with clarity, confidence and commercial impact.
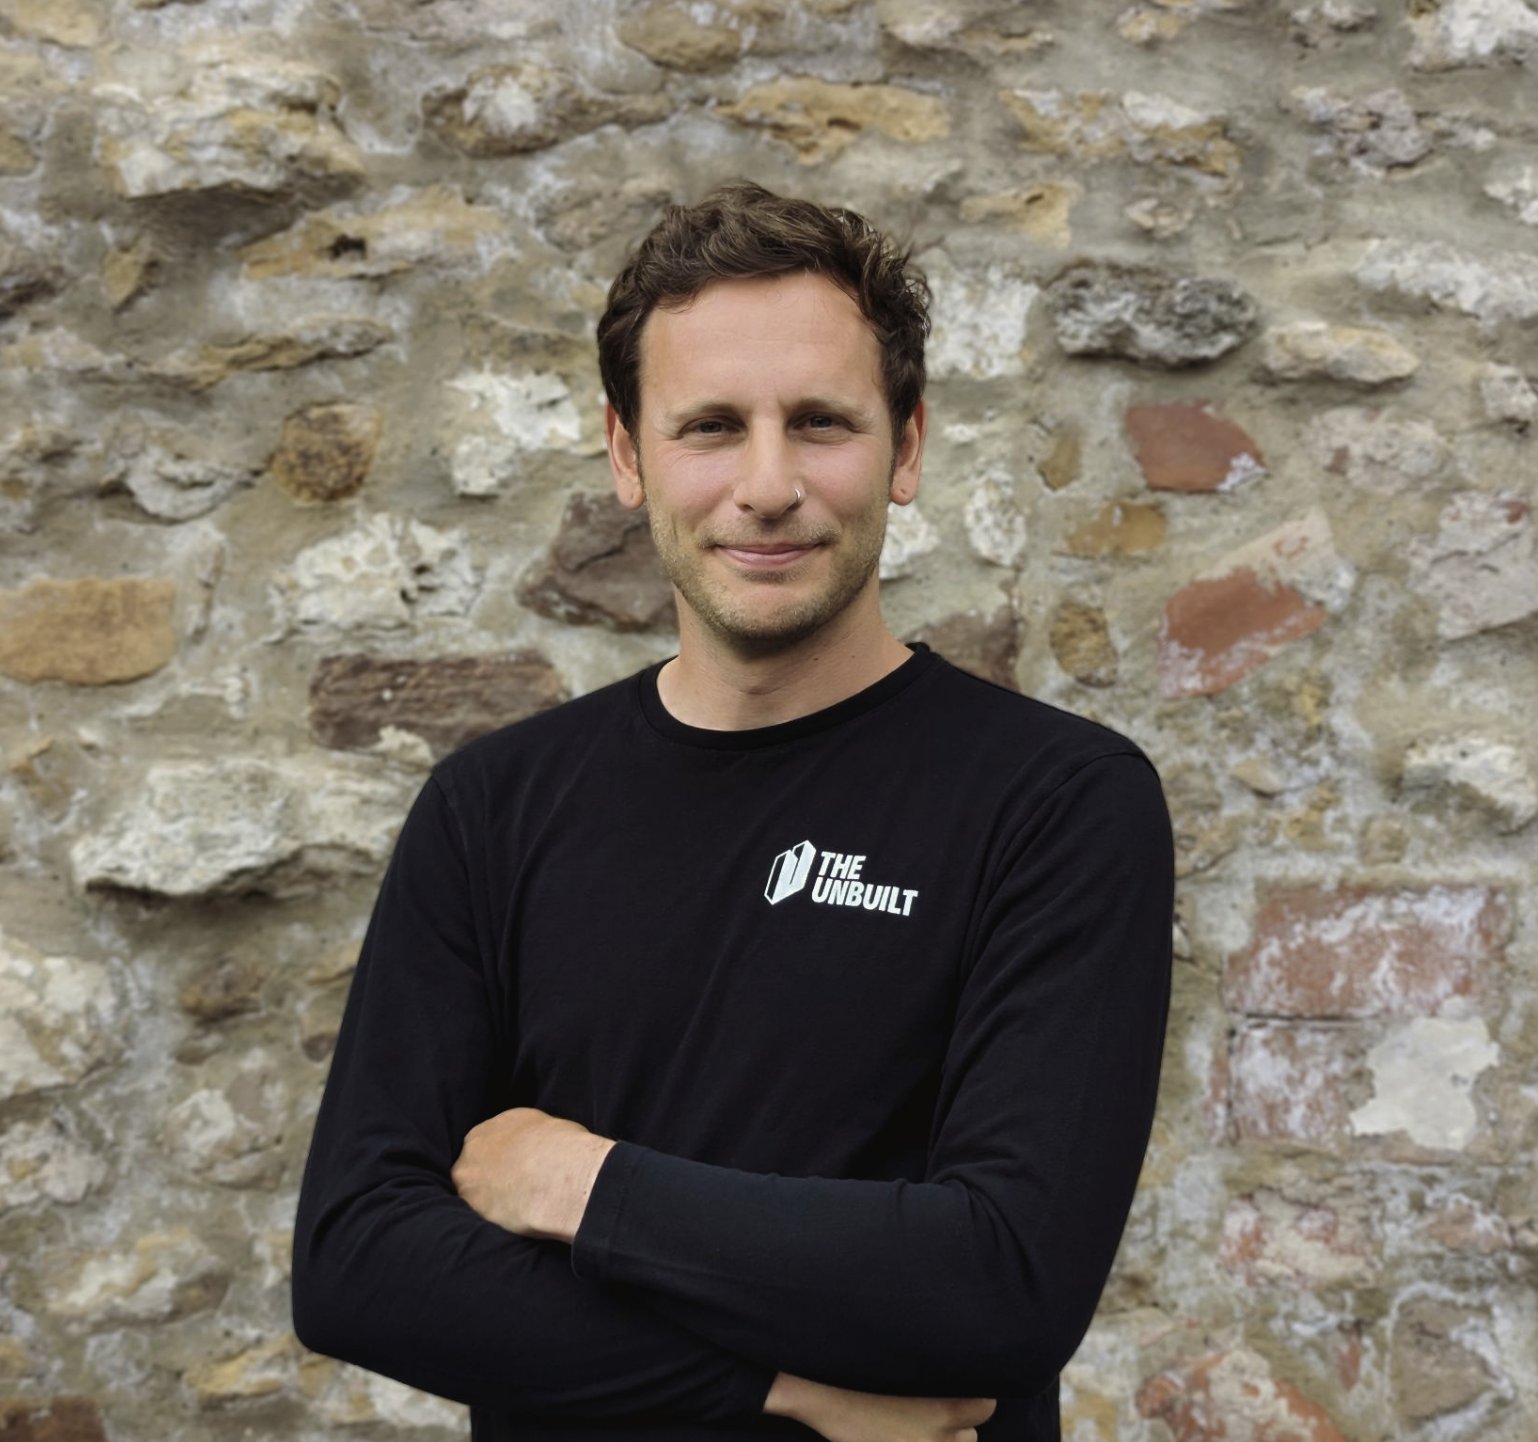
Simon brings years of experience working alongside housebuilders, architects and developers, informing a visualisation approach rooted in clarity, accuracy and commercial understanding. Under his direction, The Unbuilt produces visuals that clients trust from early planning through to market launch.
Simon Green
The Unbuilt CEO


A clear, collaborative process designed to keep projects running smoothly from first enquiry to final delivery. Every stage is built around communication, accuracy and efficiency; so clients always know exactly where things stand, and every visual is produced with purpose.
Before any project begins, we take time to understand your requirements in detail. This ensures every quote is accurate, every deliverable is clear, and the workflow is tailored to your needs.
What this stage includes
Once everything is clear, we provide a transparent, itemised quote outlining deliverables, costs and schedule; no surprises, no ambiguity.
Every project begins with a short kick-off meeting to run through the brief, design intent and any sensitivities. This ensures we’re aligned before production begins.
We cover
This meeting sets the tone for a smooth, collaborative workflow.
We produce full-colour draft renders from the very first stage; no greyscale placeholders or half-finished previews. This gives you a realistic view of the final outcome early on, making feedback clearer and decisions faster.
Drafts include
Most projects run across two to three rounds of revisions, depending on scope and complexity. Each round is structured and efficient, ensuring feedback is captured cleanly and applied consistently.
Typical revision flow
Clear communication keeps the process smooth from start to finish.
Once approved, we produce final, high-resolution visuals ready for planning, marketing, sales or presentation.
Final delivery includes
For projects that need more than still imagery, we can extend the workflow into:
These can be added at any stage depending on your needs.
Turnaround depends on scope, but most exterior or interior visualisations are delivered within 1–3 weeks of a final brief. Larger animations or multi-view packages can take longer; we'll always confirm a timeline upfront before work begins.
Architectural drawings or plans (early-stage sketches are fine), any reference imagery or mood boards, and a sense of the materials, lighting and mood you're after. The more detail you can share, the fewer revision rounds we'll need.
Every project includes two rounds of revisions as standard; covering things like camera angle, materials, lighting and staging. Further rounds can always be added if needed.
Yes; the vast majority of our work is fully remote. We collaborate with architects, developers and interior designers across the world, over email and video calls.
Pricing depends on the type of visualisation, number of views and turnaround required. Get in touch with your brief and we'll send over a fixed quote; no obligation.
© 2026 The UnBuilt Visualisation Ltd. Registered in England and Wales, company no. 15269748. Registered office: Orbit, Netpark, Joseph Swan Road, Sedgefield, Stockton-On-Tees, TS21 3FB.
