Cradel Haus, with Wildkind Interiors
Interior visualisation
Interior designer visualisations, full CGI, photoreal renders, renovation visuals
December 2025
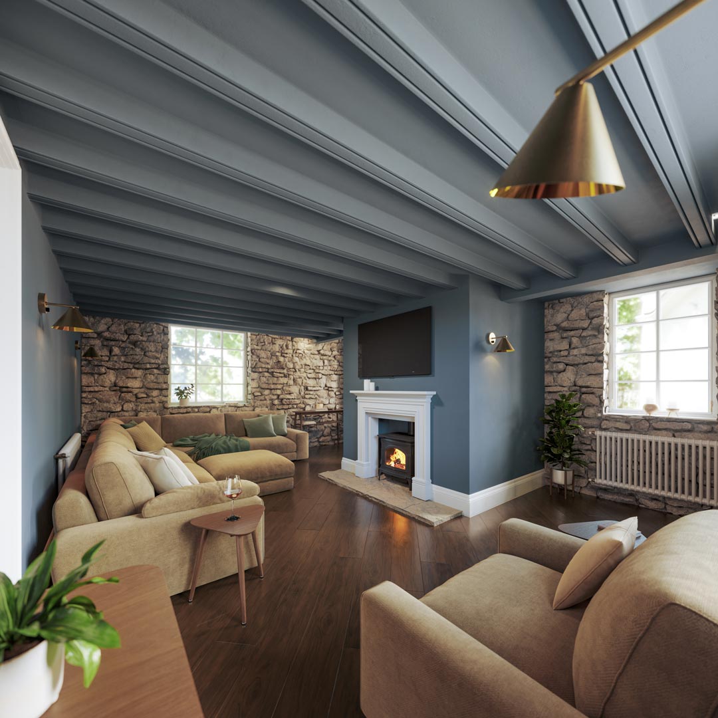
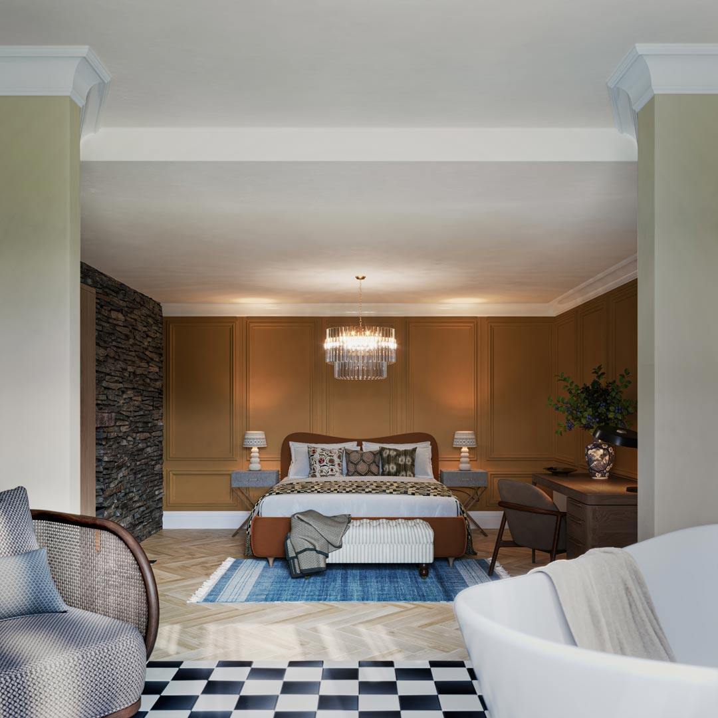
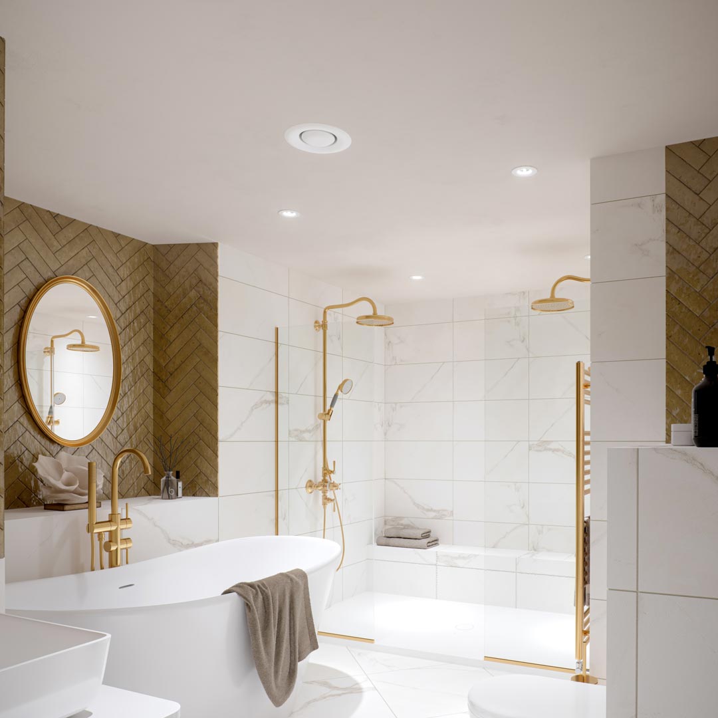
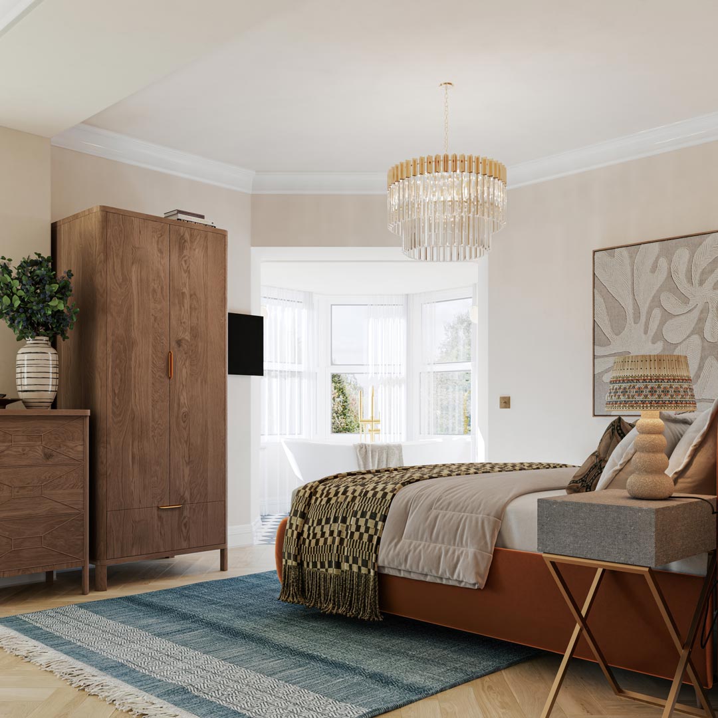
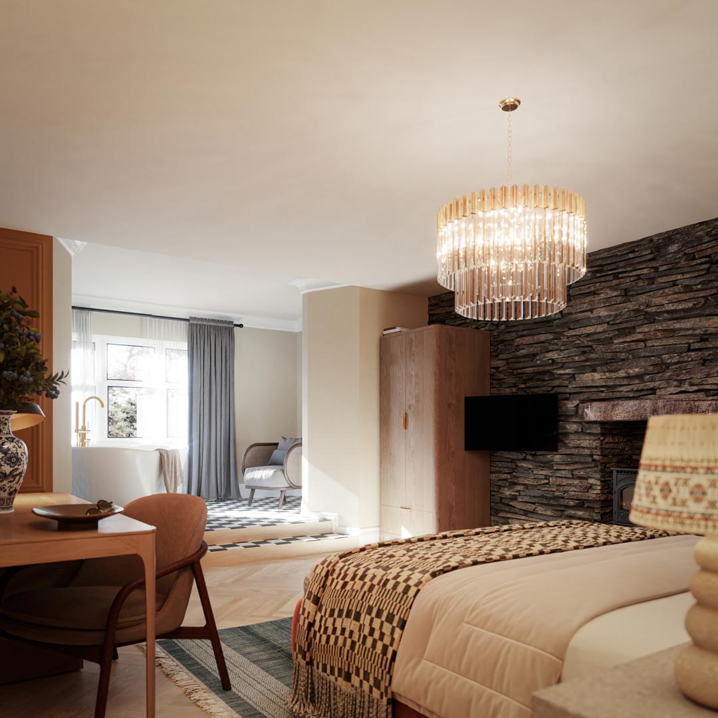
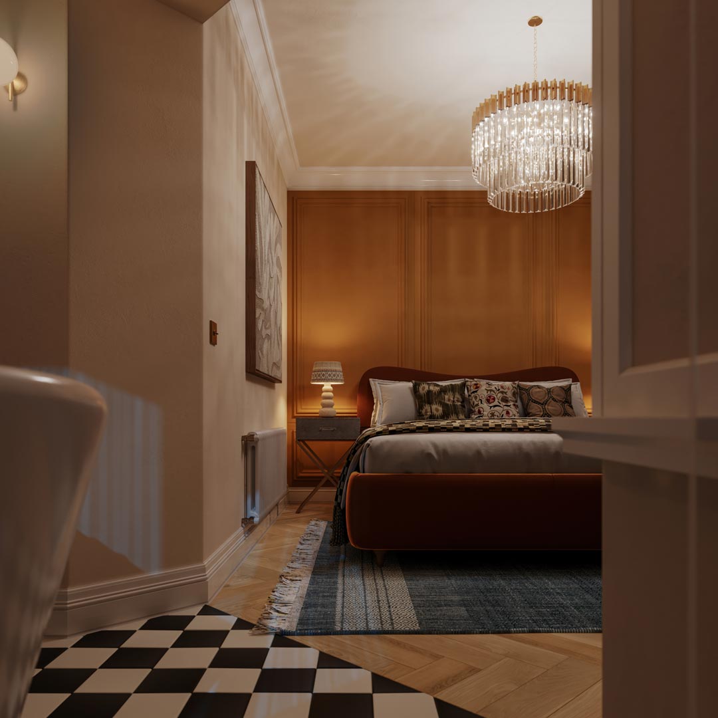
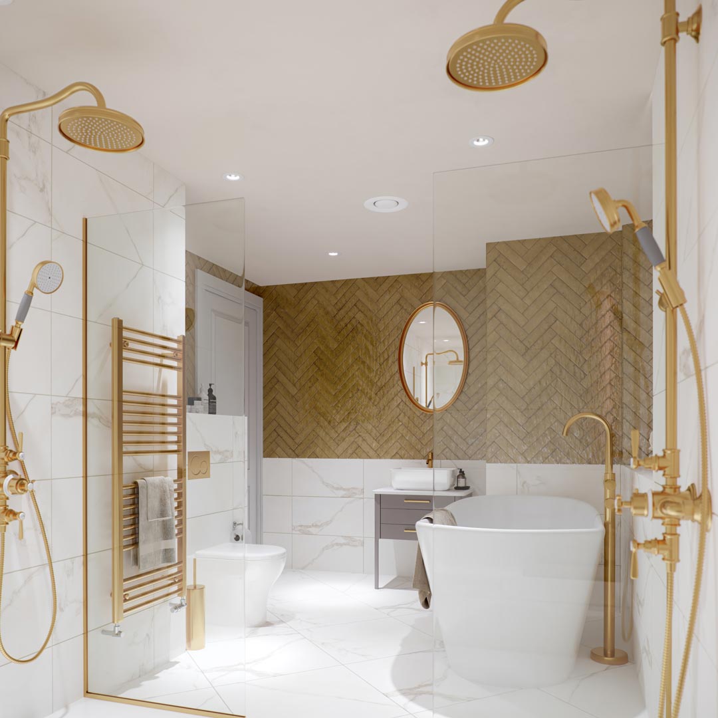
At The UnBuilt, we teamed up with Louise Wynne of Wildkind Interiors to visualise Cradel Haus, a contemporary renovation at Grey Walls. The images needed to do two jobs: support the property’s valuation and help market it to the right buyer.
We worked from Louise’s design scheme to build every space in detail, from the bathrooms to the main living areas. Our focus was on capturing the calm, grounded aesthetic of the design and its blend of contemporary style with warm, lived-in materiality; the textures, finishes and light that make a room feel real rather than staged.
Photorealism was the benchmark. Each view was lit and styled so it reads as a photograph, giving the designer a confident way to present the scheme to clients, buyers and valuers.
For Wildkind Interiors, the result is a set of high-fidelity visuals that communicate the design intent clearly and support both valuation and marketing conversations. This case study shows how interior CGI can carry a design scheme from concept through to the market.
© 2026 The UnBuilt Visualisation Ltd. Registered in England and Wales, company no. 15269748. Registered office: Orbit, Netpark, Joseph Swan Road, Sedgefield, Stockton-On-Tees, TS21 3FB.